


Concrete driveway installation
Driveway work should identify the private parking surface and public connection. We review how much pavement has failed and whether a revised layout changes drainage or vehicle use.
We service Winter Springs with concrete driveways, patios, repairs and resurfacing, stamped concrete, slabs, and sidewalks. We help separate appearance changes from work involving new loading, drainage correction or a public-sidewalk connection.
Winter Springs’ estimated median housing construction year is 1989 in the 2020–2024 ACS. A property may therefore have older original pavement beside much newer additions. We inspect the existing joints, crack movement and surface condition before deciding whether to repair, overlay or reconstruct the affected area.
We understand the concrete projects that arise when improving a Winter Springs property and help navigate their permit requirements. That includes the distinction between a qualifying building-permit exemption, zoning approval and engineering review for street-side work.
Our goals are to arrive on time, keep the customer updated and meet the deadlines agreed for the complete scope. Florida weather makes contractor selection important: a prepared base can need protection from a storm, and a new finish needs a suitable curing plan. We explain those decisions rather than leaving the schedule uncertain.
Driveway work should identify the private parking surface and public connection. We review how much pavement has failed and whether a revised layout changes drainage or vehicle use.

An open patio and one carrying an enclosure can need different support. Describe future use before selecting dimensions, reinforcement and the joint where new concrete meets existing work.
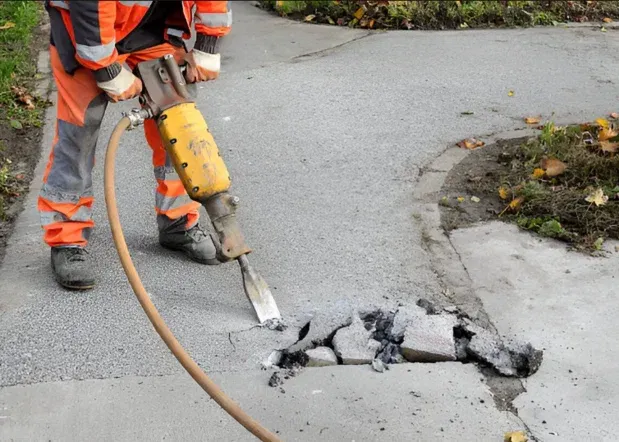
Resurfacing can suit worn but stable slabs after suitable preparation. Displaced panels and recurring cracks require a support assessment so the new finish does not conceal an unresolved problem.
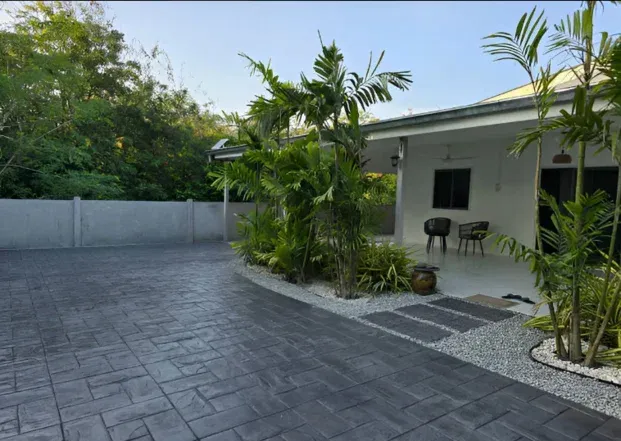
A stamped design needs enough room for its pattern to read clearly. We consider border placement, joints and compatible sealer alongside the practical use of the entrance or patio.
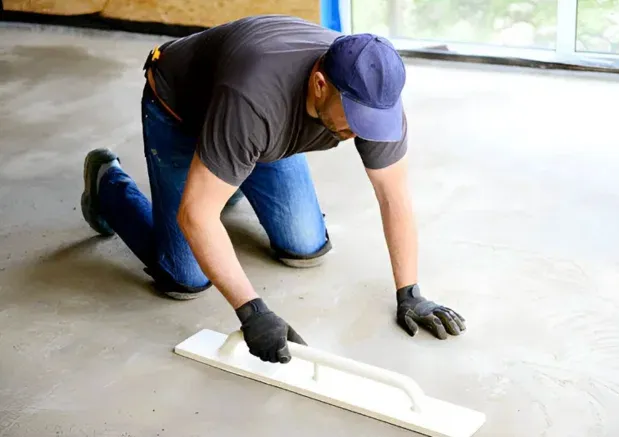
A small nonstructural pad is different from a foundation. Loading, anchors and any planned walls or roof determine whether the slab needs structural details and additional approvals.
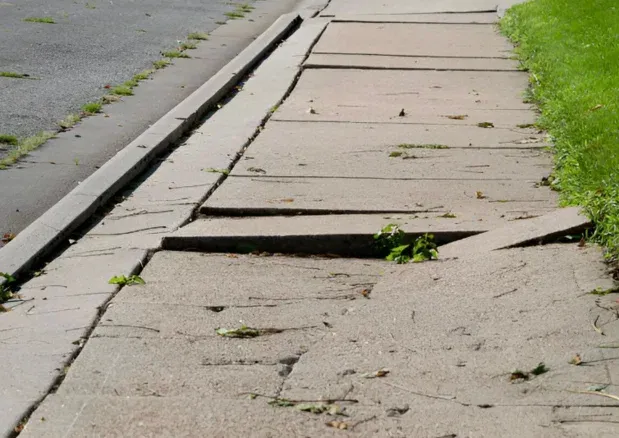
A walkway repair should leave a smooth route between the panels that remain. We check street-side responsibilities and coordinate closures before changing a public crossing or private entry path.
Winter Springs’ 2026 residential guidance identifies circumstances in which a building permit may be exempt while zoning review remains for private driveways, sidewalks and nonstructural four-inch slabs. It separately retains engineering right-of-way requirements at public connections. The complete project and property conditions determine the applicable path.
Do not split a larger project into smaller pieces to assume exemption eligibility. Structural additions, masonry walls and work in flood-hazard areas need particular review. Include future enclosures and equipment loads before treating a new patio or pad as nonstructural flatwork.
Winter Springs residential exemption guidance.
2020–2024 ACS housing-age estimate for Winter Springs (median 1989; margin of error ±1 years). Housing age does not establish a slab’s installation date or condition.
Preliminary Orlando Elite Concrete planning rates per square foot, not binding estimates. Final pricing requires a site assessment and written scope. Demolition, disposal, grading, drainage, reinforcement, permits, sealer and minimum job charges must be confirmed separately.
Call to get a quoteThe building exemption has conditions and does not remove all zoning or engineering requirements. Confirm the project category before construction is scheduled.
A new panel needs to work with its neighbors. Establish elevations across the route before choosing the limits of removal or the finish thickness.
Runoff can continue undermining the same edge after a patch. Look for the water source and remaining support as part of the repair decision.
No. The city’s residential guidance distinguishes building-permit exemptions from zoning and right-of-way requirements. Confirm the full scope and any structural or flood-hazard limitations.
The city’s guidance prohibits project splitting to meet the exemption threshold. Present the complete scope for review instead.
It needs a structural assessment for that use. Existing concrete thickness and reinforcement should not be assumed from appearance or from the age of the house.