

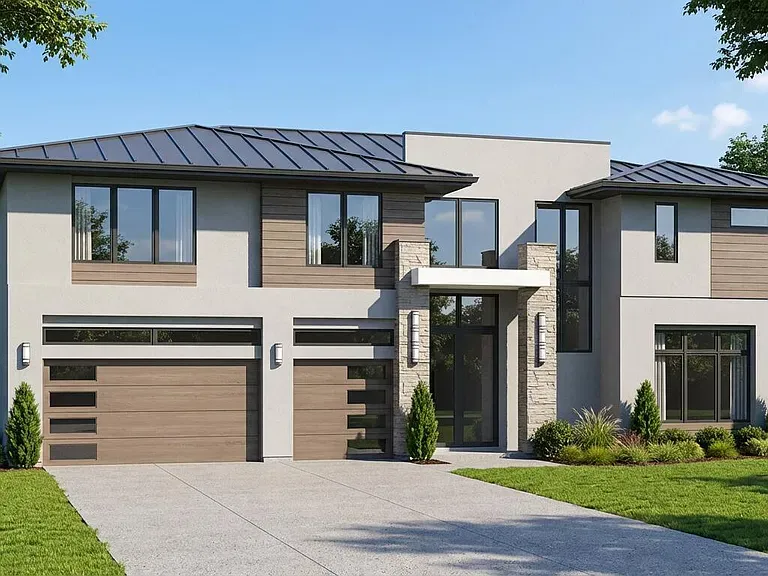
Concrete driveway installation
Driveway replacement should consider where the worn surface ends and sound concrete begins. We assess apron responsibility, parking use and runoff before deciding the construction boundaries.
We service Winter Garden with concrete driveways, patio construction, concrete repair and resurfacing, stamped finishes, slabs, and sidewalks. We help define projects ranging from a damaged entrance panel to a new outdoor area or slab supporting an addition.
Winter Garden’s estimated median housing construction year is 2004 in the 2020–2024 ACS. The citywide mix includes established and newer construction, so an individual property may contain concrete from several different projects. We check those transitions and present condition before deciding whether to preserve, resurface or remove the existing material.
We understand that Winter Garden concrete work needs both a practical construction scope and a clear approval path. We help navigate the city’s building and zoning requirements, including the proposed footprint and any connection to other site improvements.
Our goal is reliable arrival, understandable milestones and clear communication about deadlines and access. Florida heat and sudden rain make careful installation especially valuable. We plan ground preparation, placement and curing around real conditions while keeping the customer informed about changes that affect the agreed schedule.
Driveway replacement should consider where the worn surface ends and sound concrete begins. We assess apron responsibility, parking use and runoff before deciding the construction boundaries.

Patio additions can enlarge an existing covered area or create a separate gathering place. We coordinate the extension with door levels and yard drainage before selecting reinforcement and finish details.
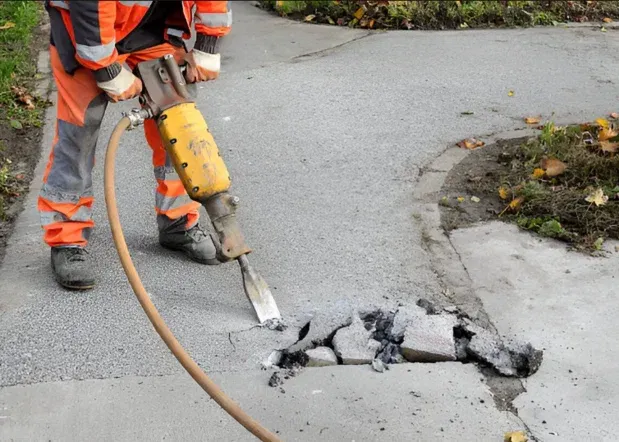
An old overlay or coating needs assessment before another product is applied. We examine the underlying concrete, removal needs and movement rather than pricing a new layer in isolation.
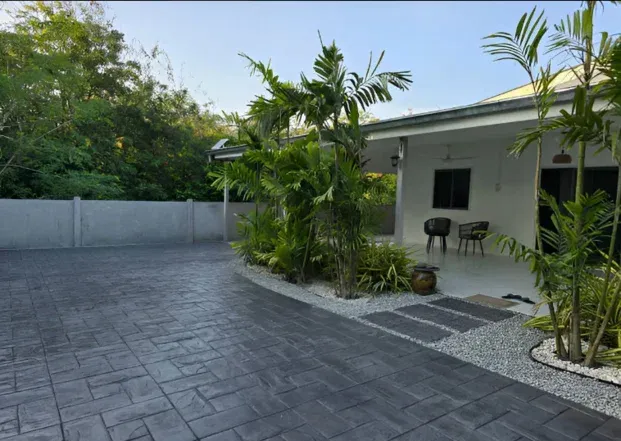
Stamped concrete can frame an entry or give a new patio a defined style. Pattern layout and joint placement should be settled before choosing border widths and the final color treatment.
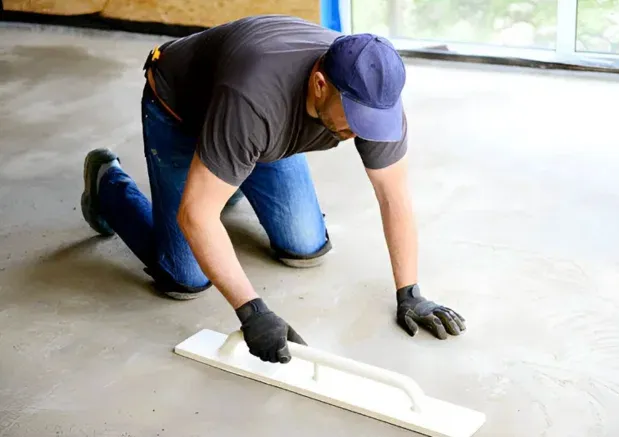
A slab should be sized for its building, equipment or storage use. Provide future plans and loads so structural support is addressed before the work is priced as basic flatwork.
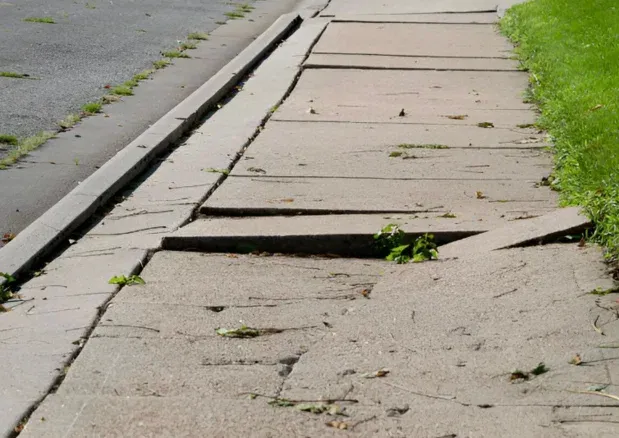
Sidewalk work should preserve practical routes around parking and doorways. We compare raised panels and connecting grades before recommending selective replacement or a revised path.
Winter Garden’s Building Department identifies concrete and driveways among projects submitted through its electronic zoning process. Confirm the requirements for the full proposed scope, including any building, structural or engineering review. A city permit and an association’s design approval are not interchangeable.
For replacement work, define what stays protected around demolition and material delivery. Structural foundations, masonry construction and commercial parking need appropriate plans and loading details. Discuss future enclosures while the slab specification can still accommodate the complete project.
Winter Garden building and zoning permits.
2020–2024 ACS housing-age estimate for Winter Garden (median 2004; margin of error ±1 years). Housing age does not establish a slab’s installation date or condition.
Preliminary Orlando Elite Concrete planning rates per square foot, not binding estimates. Final pricing requires a site assessment and written scope. Demolition, disposal, grading, drainage, reinforcement, permits, sealer and minimum job charges must be confirmed separately.
Call to get a quoteA new patio or parking strip changes the way water leaves the site. Check combined elevations rather than relying on the slope of the new section alone.
The next system needs a suitable bonding surface. Identify what is already on the concrete and how it should be prepared or removed.
Heavy equipment and hauling routes can affect surfaces intended to remain. Include access protection in the scope before choosing the removal approach.
The city lists concrete and driveway projects in its electronic zoning-permit guidance. Confirm what additional review the particular scope needs.
No. Confirm the actual property jurisdiction before applying, especially near neighboring communities and unincorporated county areas.
Discuss the final intended use before construction. The slab and any footings may need structural details beyond those for an open outdoor seating area.