

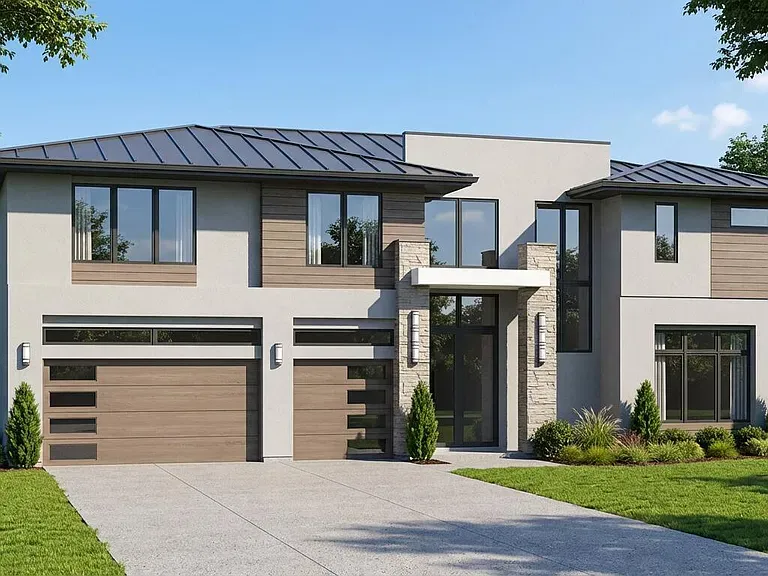
Concrete driveway installation
Driveway work should define the parking area, approach and any public connection. We examine damaged panels and runoff before proposing a replacement footprint or an added strip.
We service St. Cloud with concrete driveways, patios, concrete repair and resurfacing, stamped finishes, slabs, and sidewalks. New additions and replacement projects need to work with the building’s existing elevations and the intended use of the outdoor space.
St. Cloud’s 2020–2024 ACS estimate puts its median housing construction year at 2003. That includes homes with original surfaces as well as later replacements and extensions. We check joint movement, edge support and previous alterations before deciding whether a surface refresh or a deeper reconstruction is appropriate.
We understand that a St. Cloud concrete project may involve a simple open pad, a structural addition or work reaching the street. We help navigate the city’s permit categories by describing the complete proposed use, with the plans and approvals that scope needs.
Our goal is on-time arrival, clear deadlines and straightforward communication with the customer. Florida’s heat and storms can affect placement and curing, so we explain adjustments rather than leaving an owner guessing. The right installer gives preparation and weather protection the same attention as the visible finish.
Driveway work should define the parking area, approach and any public connection. We examine damaged panels and runoff before proposing a replacement footprint or an added strip.

Patio construction can create an outdoor dining area or extend an existing lanai. Tell us about future screening or a roof before the slab and footing requirements are settled.
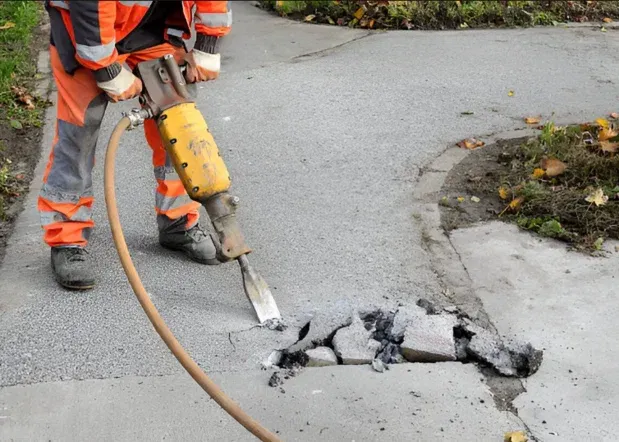
Sound concrete with shallow wear may suit a prepared resurfacing system. A broken or sunken section needs assessment of the cause before a new finish is priced as the solution.
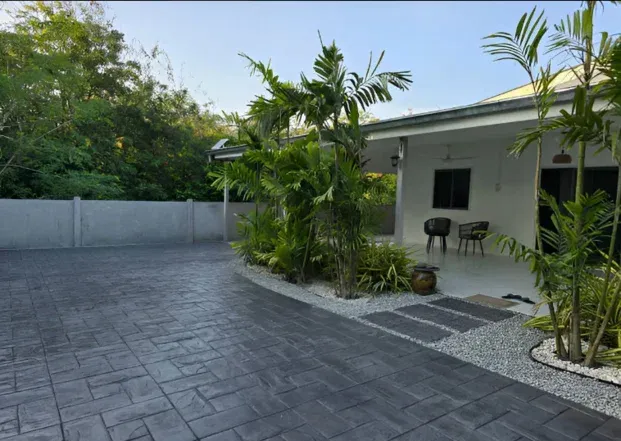
Stamped finishes can distinguish the new patio from an older plain surface. Coordinate the pattern with joints and boundaries, and choose a sealer suitable for the expected wet conditions.
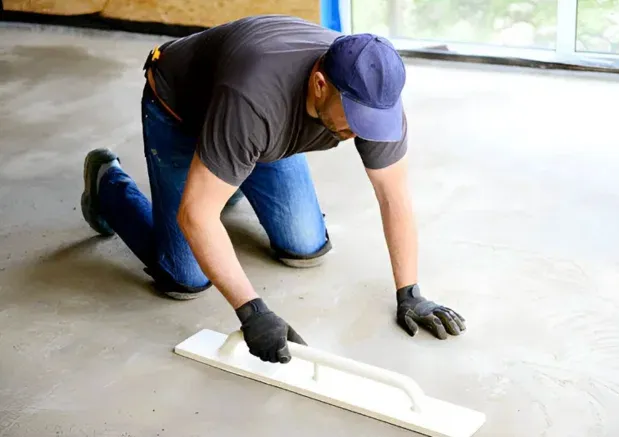
A pad should be specified around the load it will carry. Provide dimensions and structure or equipment details before assuming one thickness and reinforcement arrangement suits every use.
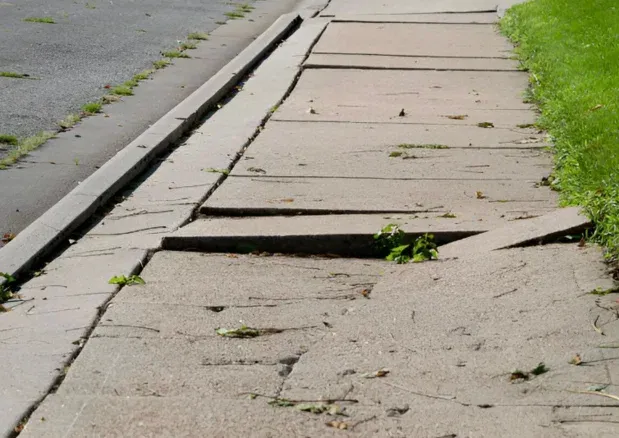
Sidewalks and garden paths need comfortable connections to adjoining surfaces. We plan the route and texture while identifying any street-side portion that requires separate review.
St. Cloud’s permit guidance lists concrete pads among residential project types and treats patio roofs and screen enclosures within addition-related scopes. It also calls out Public Works and Engineering approval for right-of-way work. Confirm the category for the complete project before starting.
A slab planned for outdoor furniture may need different support from one carrying posts, walls or equipment. Commercial paving and concrete-block construction likewise need their own specifications. Include future plans early so the estimate does not solve only the first stage of the project.
2020–2024 ACS housing-age estimate for St. Cloud (median 2003; margin of error ±1 years). Housing age does not establish a slab’s installation date or condition.
Preliminary Orlando Elite Concrete planning rates per square foot, not binding estimates. Final pricing requires a site assessment and written scope. Demolition, disposal, grading, drainage, reinforcement, permits, sealer and minimum job charges must be confirmed separately.
Call to get a quoteA pad built now may later be asked to support an enclosure. Discuss the complete intended use while foundation and anchoring details can still be coordinated.
The new slab changes the water route. Establish finished levels before deciding where the patio edge should go or how thick the connection can be.
A small patch can leave another weak edge. Inspect the surrounding panel before setting the repair boundary solely around the visible chip.
Yes. Its permit guidance lists different residential scopes. Confirm the full project, including any roof, screens or structural supports.
The city identifies Public Works and Engineering approval for right-of-way work. Define that portion before finalizing the construction schedule.
It may be possible if the slab is sound and suitable for the selected product. Its date alone cannot answer whether support, movement or drainage problems need correction.