

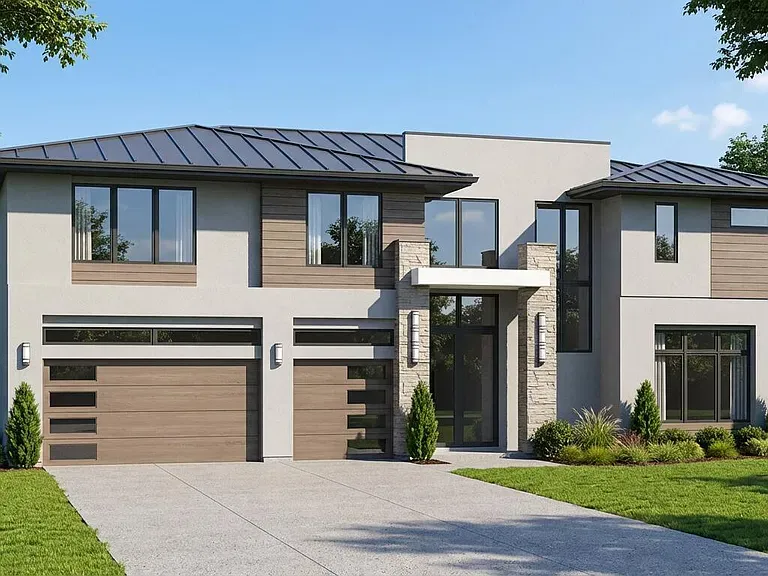
Concrete driveway installation
A driveway extension should work with the original apron and sidewalk crossing. We examine the space needed for vehicles and how additional pavement could affect the builder’s grading pattern.
We service Horizon West with concrete driveways, patio installation, repair and resurfacing, stamped concrete, slabs, and sidewalks. Expanding outdoor space beside a newer home calls for attention to existing grading, shared design rules and the original construction.
Horizon West’s median housing construction year is estimated at 2014 in the 2020–2024 ACS. That newer profile makes additions and changed uses as relevant as wear repairs. We examine the builder-installed concrete, available yard and any planned roof or equipment load before deciding how an extension should meet the existing slab.
We understand that Horizon West is a planned community in unincorporated Orange County, with different project needs across its villages. We help navigate county requirements and coordinate the proposed dimensions and finish with any separate association review.
Our goal is an organized installation with on-time arrivals, agreed milestones and plain updates to the homeowner. Florida heat, wet ground and storm forecasts all affect placement. Choosing a capable concrete contractor means protecting the original drainage design and giving new concrete the curing conditions it needs.
A driveway extension should work with the original apron and sidewalk crossing. We examine the space needed for vehicles and how additional pavement could affect the builder’s grading pattern.
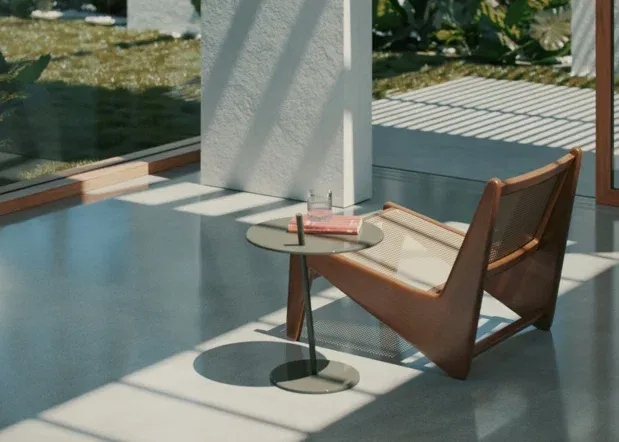
New seating areas can connect to an existing covered lanai. We plan the exposed extension’s height and joints while leaving room for drainage, garden access and any future structural supports.
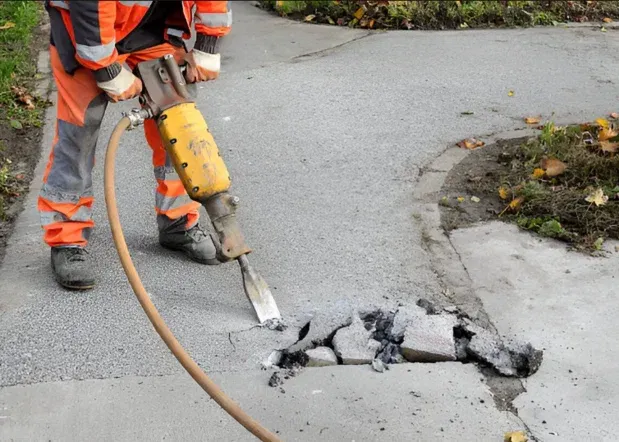
Even newer slabs can have damaged edges or local surface wear. We determine whether the concrete is sound before proposing a repair that preserves the surrounding builder-installed work.
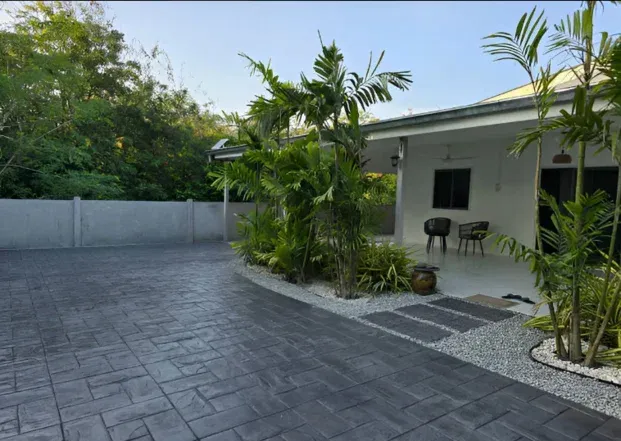
A stamped addition can create a deliberate transition from a plain lanai. Coordinate border position, color samples and association requirements before selecting a pattern for the new area.
Equipment and storage pads should be located around easements, utilities and the intended load. If a shed or other structure is planned, establish its support requirements before specifying concrete.
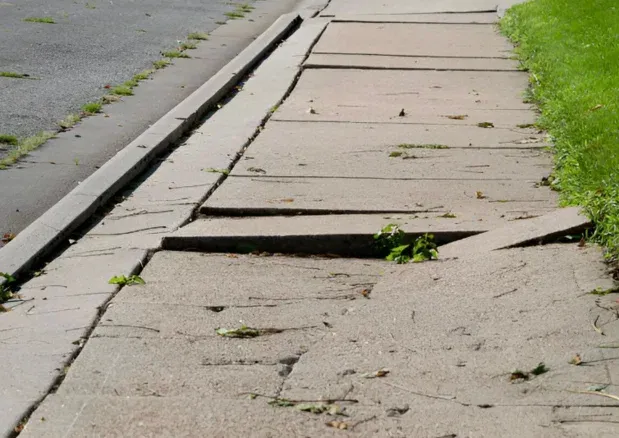
Private paths should connect cleanly with existing neighborhood walking surfaces. Check ownership and grades before tying a new walkway into a shared sidewalk or altering its crossing.
Orange County describes Horizon West as five mixed-use villages and a town center. Its planning framework covers development beyond an individual backyard. Before expanding concrete, check the parcel, applicable development conditions and the party responsible for any common path or frontage.
County approval and an association’s design approval address different questions. Include both in planning, especially when a patio may later carry an enclosure. Foundations, masonry and commercial parking are engineered scopes; a standard yard extension should not be assumed to cover those loads.
Orange County Horizon West planning.
2020–2024 ACS housing-age estimate for Horizon West (median 2014; margin of error ±1 years). Housing age does not establish a slab’s installation date or condition.
Preliminary Orlando Elite Concrete planning rates per square foot, not binding estimates. Final pricing requires a site assessment and written scope. Demolition, disposal, grading, drainage, reinforcement, permits, sealer and minimum job charges must be confirmed separately.
Call to get a quoteAn extension can interrupt a shallow yard drainage route. Review the intended water path before deciding that every open strip should be paved.
A builder’s open slab may be intended only for light use. Roof posts, masonry walls or heavy equipment require their own support check.
New and weathered slabs often look different. Borders and deliberate finish changes can make an addition more coherent than promising an exact color match.
It is in unincorporated Orange County. Check the property and project with the county, and handle any association design approval separately.
An extension may be possible after reviewing drainage, setbacks and the intended use. Include future enclosure plans so the new work is not designed only for furniture.
A fine crack alone does not establish that an overlay is needed. Look at movement, width, appearance goals and the product’s ability to accommodate the existing condition.