


Concrete driveway installation
Driveway replacement should account for the complete route from street to parking. We assess the apron, existing pavement and door levels before discussing layout changes or decorative accents.
We service Maitland with concrete driveways, patio installation, repairs and resurfacing, stamped concrete, slabs, and sidewalks. We help plan upgrades that respect the connections between the building, paved areas and the space available for drainage.
Maitland’s estimated median housing construction year is 1996 in the 2020–2024 ACS, but individual properties can be much older or newer. A single site may contain several concrete vintages. We review each section’s condition and finished height before deciding whether to repair a transition, replace panels or plan a larger change.
We understand that Maitland concrete work involves the whole site as well as the surface you see. We help navigate the city’s driveway and site-construction requirements by defining dimensions, pavement coverage and any portion of work within the right-of-way.
Our goal is to be on time, keep the agreed completion milestones and communicate directly about site access and weather changes. Florida’s rain and heat reward careful installers: base preparation, water routing and curing are practical construction decisions, not details to leave until after the concrete arrives.
Driveway replacement should account for the complete route from street to parking. We assess the apron, existing pavement and door levels before discussing layout changes or decorative accents.

A patio enlargement changes both usable outdoor area and hardscape coverage. We plan its finished height and drainage with the remaining yard rather than treating unused lawn as automatically buildable space.
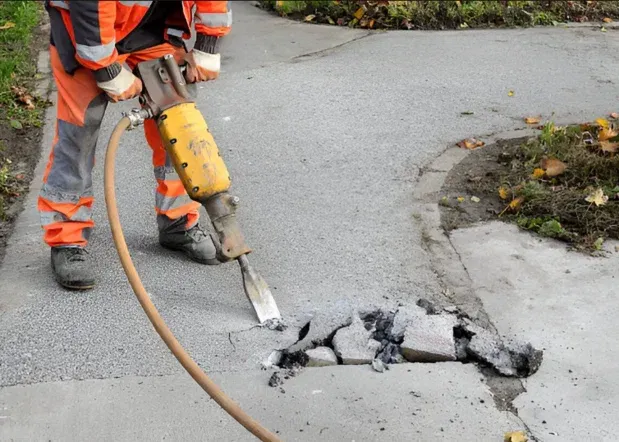
Where concrete is stable but worn, resurfacing may be worth considering. A step between adjoining pours or water trapped at a joint requires a separate repair decision before surface treatment.
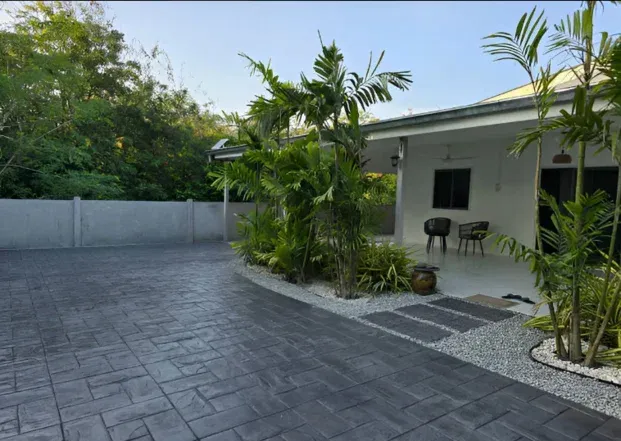
Stamped patterns can complement a building without overwhelming a small paved area. Borders, color contrast and joint placement are selected around the final layout and maintenance preferences.

Foundations and slabs need loads and structural intent identified before construction. Storage, machinery and occupied buildings can call for different support, moisture-control and inspection details.
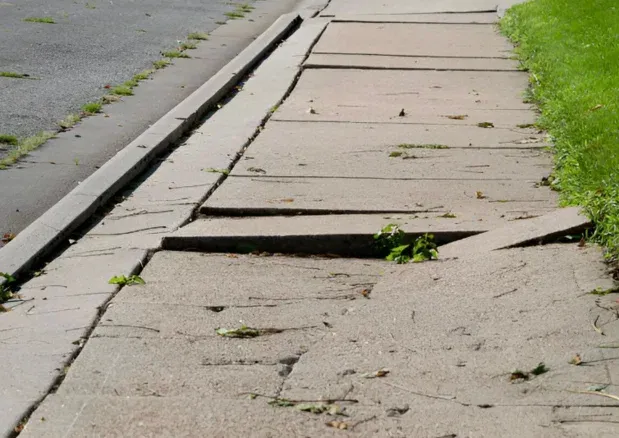
A walkway should provide an understandable connection between doors and parking. We examine crossings, adjoining panel heights and any city right-of-way involvement before setting out a replacement.
Maitland’s driveway checklist identifies a separate right-of-way permit when site work reaches public property. Its site-construction checklist also addresses paved areas, lot coverage and drainage elevations. A survey and coherent site layout can resolve questions before an extension is priced as simple flatwork.
A proposal for foundations, commercial parking or masonry elements should include the supporting design rather than borrow a patio specification. On a shared site, establish who controls approvals and whether pedestrians or deliveries must continue using the adjacent pavement.
2020–2024 ACS housing-age estimate for Maitland (median 1996; margin of error ±4 years). Housing age does not establish a slab’s installation date or condition.
Preliminary Orlando Elite Concrete planning rates per square foot, not binding estimates. Final pricing requires a site assessment and written scope. Demolition, disposal, grading, drainage, reinforcement, permits, sealer and minimum job charges must be confirmed separately.
Call to get a quoteSeveral small additions can change a lot’s total hardscape. Review the full site plan before expanding a patio and driveway as unrelated projects.
Dimensions alone do not explain where stormwater will go. Establish finished elevations before agreeing on the concrete boundary or choosing a finish.
Adjacent slabs may have been built at different times and on different support. A uniform coating does not remove a physical height change.
A survey and proposed layout help identify the footprint and public-property connection. The city’s checklist explains the information needed for the applicable submission.
It may affect lot coverage and drainage as well as outdoor use. Consider it alongside other existing and proposed hardscape on the property.
No. It is a housing-stock estimate. Concrete condition depends on when that slab was placed, its support, loading, maintenance and exposure.