


Concrete driveway installation
A driveway replacement should provide useful parking without losing a comfortable pedestrian route. We review existing joints, garage levels and the public-side connection before selecting the removal limits.
We service Lake Mary with concrete driveway installation, patios, repair and resurfacing, stamped concrete, slabs, and sidewalks. We plan residential entrances and commercial flatwork around their actual loads, drainage needs and connections to adjoining pavement.
Lake Mary’s estimated median housing construction year is 1997 in the 2020–2024 ACS. Concrete installed at that time may now show several generations of maintenance, although many surfaces have been replaced since. We look for evidence of settled joints, changing grades and earlier overlays before recommending another repair or a new pour.
We understand that a Lake Mary driveway, business entry and equipment slab cannot share one specification. We help define the work and navigate the permit questions, including city right-of-way review where the driveway connects to a street or sidewalk.
Our goal is dependable arrival, clear deadlines and regular communication about inspection and access needs. Florida’s weather makes preparation especially important: ground moisture, finishing conditions and curing must be considered together. The right installer keeps those requirements visible in the schedule instead of treating the pour as the whole job.
A driveway replacement should provide useful parking without losing a comfortable pedestrian route. We review existing joints, garage levels and the public-side connection before selecting the removal limits.

Patio layouts can reserve separate areas for dining and circulation. Check door thresholds, nearby drains and future screen or roof plans before deciding how far an existing lanai should extend.
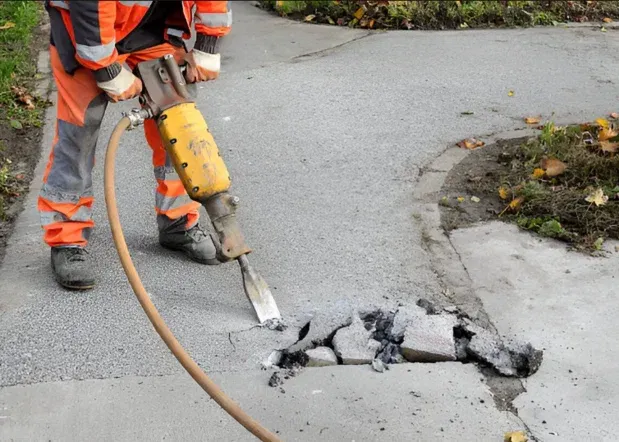
Where a good slab has surface deterioration, a bonded repair may preserve it. Sunken panels or repeated joint failures require support assessment before an overlay is treated as the answer.
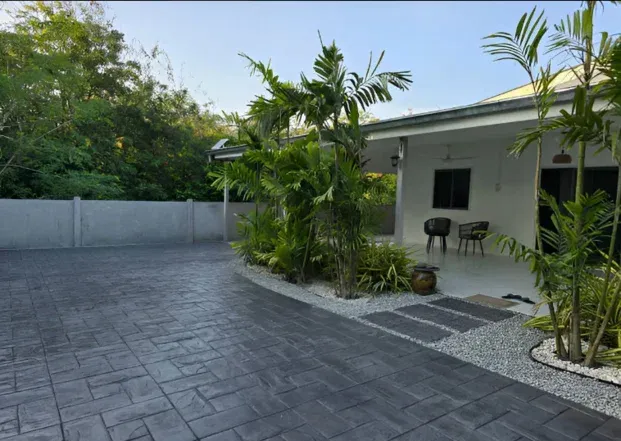
Stamped concrete can frame an entrance or define an outdoor gathering area. Coordinate the pattern with proposed joints so the decorative field does not conflict with the slab’s planned crack-control layout.
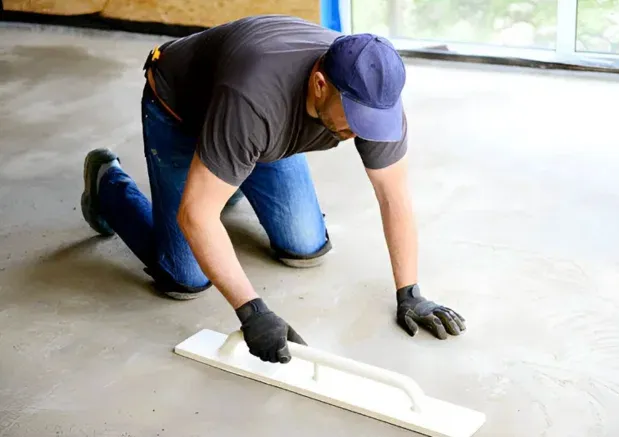
Equipment bases, garage floors and storage pads are sized around their use. Reinforcement, anchoring and any moisture-control requirements should be included before estimating a slab only by its area.
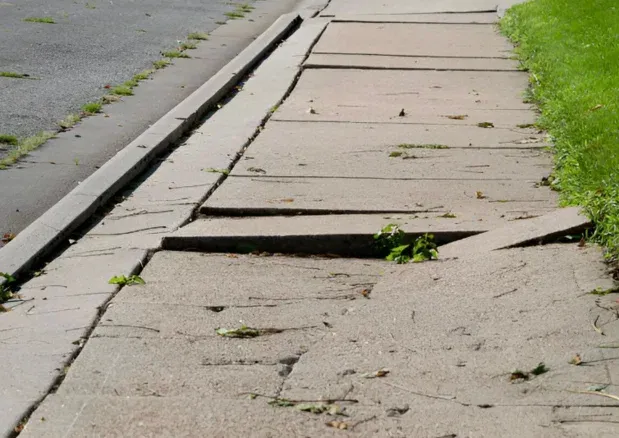
A new walkway can improve the route between parking and an entrance. We review the connections and any public-sidewalk involvement, including the heights of panels that will remain.
Lake Mary’s right-of-way guidance specifically identifies residential driveway connections to city streets or sidewalks. That frontage scope may be handled with a larger permit or require its own review. Identify which portions of the entrance are private and which reach public infrastructure.
For a business property, delivery vehicles and equipment can demand different pavement from passenger-car parking. Structural foundations, masonry supports and loading areas should follow the relevant design. Keep traffic routes and work boundaries clear while comparing those scopes.
Lake Mary driveway and right-of-way review.
2020–2024 ACS housing-age estimate for Lake Mary (median 1997; margin of error ±2 years). Housing age does not establish a slab’s installation date or condition.
Preliminary Orlando Elite Concrete planning rates per square foot, not binding estimates. Final pricing requires a site assessment and written scope. Demolition, disposal, grading, drainage, reinforcement, permits, sealer and minimum job charges must be confirmed separately.
Call to get a quoteA level new panel can expose a height difference at the next joint. Assess adjoining surfaces before choosing the smallest possible demolition area.
A surface intended for cars may later carry delivery or work vehicles. Establish current loads before deciding that the old thickness is suitable for replacement.
Turning and braking create different demands from foot traffic. Select a repair or finish for the way the area is used, after checking the substrate.
The city’s right-of-way guidance includes residential connections to its street and sidewalk system. Confirm whether that work is covered by the main permit or a separate approval.
Only as a very limited starting comparison. Vehicle loading, drainage, engineering and inspection requirements can change the scope substantially.
It describes the local housing stock in the ACS estimate. It does not identify your slab’s age, reinforcement or remaining service life.