

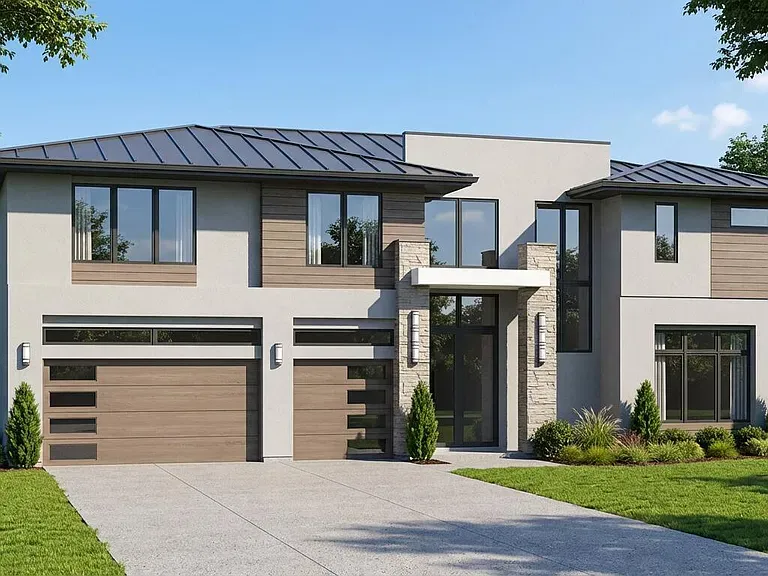
Concrete driveway installation
A driveway addition needs a practical turning and parking layout. We examine where the old pavement ends, how the new area will drain and whether the existing apron also needs work.
We service Apopka with concrete driveways, patio construction, concrete repair and resurfacing, stamped finishes, slab installation, and sidewalks. Projects can range from replacing a worn front approach to adding outdoor living space beside a newer home.
The 2020–2024 ACS places Apopka’s median housing construction year at 2002. Its housing stock therefore includes surfaces that may have had years of vehicle use alongside more recent construction. Before extending an original slab, we compare its elevations, existing joints and condition with the proposed addition so the two sections work together.
Apopka concrete work can involve replacement, an expansion or a slab for a completely different use. We help define those needs and identify the permit path through the appropriate development and building review, including whether the address is inside the city.
Being dependable means agreeing on access, keeping the customer updated and aiming to finish by the stated deadline. In Florida’s changeable weather, the right concrete contractor also knows when a saturated base or an approaching storm should change the pour plan. A schedule should protect the installation as well as your time.
A driveway addition needs a practical turning and parking layout. We examine where the old pavement ends, how the new area will drain and whether the existing apron also needs work.

New patio space can connect a back door to seating and lawn areas. We plan its boundary and finished height so an extension does not trap runoff against the original slab.
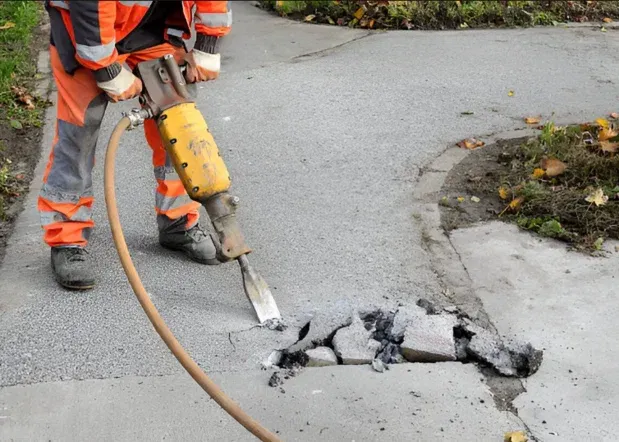
Surface scaling, a chipped corner and a settled panel need different remedies. Checking the depth of damage helps decide whether a patch, bonded resurfacer or replacement gives the better result.
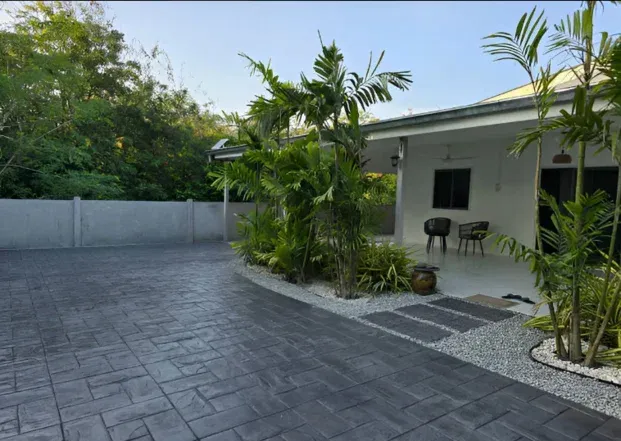
Choose a stamped pattern around the dimensions of the usable space. Border widths, color variation and the direction of a plank or stone texture should suit the house and furniture layout.
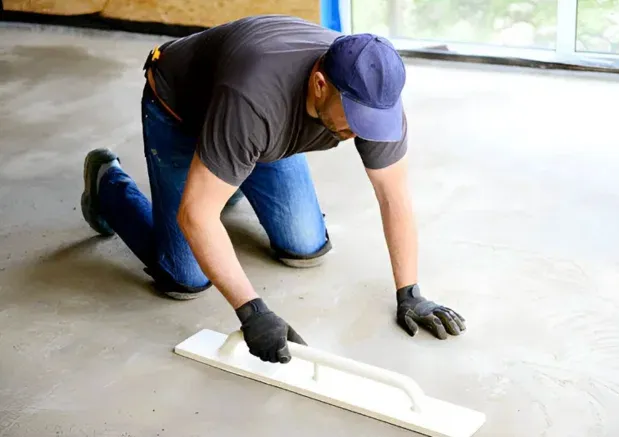
Shed, garage and equipment slabs require clear dimensions before excavation. The proposed load and any future walls determine whether straightforward flatwork is enough or structural plans are needed.
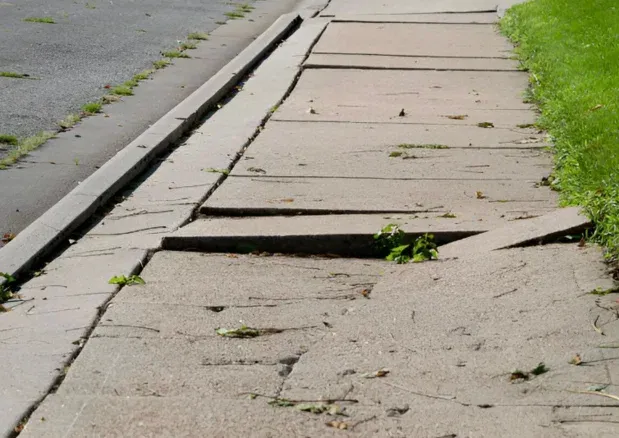
An entry walk can be replaced independently of a good driveway. We align joints and elevations at the connection while checking whether tree growth or water has disturbed the old path.
Apopka provides an online portal for building and community-development permits. A proposed driveway expansion or structural pad should be described by its complete scope, with the property details and drawings needed for review. A postal address is not a substitute for confirming jurisdiction.
When new concrete meets an established yard, preserve planned drainage routes and locate irrigation before excavation. Commercial entrances, building foundations and masonry support are designed for their actual loads; extra square footage alone does not establish the correct slab or footing.
Apopka development and permitting.
2020–2024 ACS housing-age estimate for Apopka (median 2002; margin of error ±2 years). Housing age does not establish a slab’s installation date or condition.
Preliminary Orlando Elite Concrete planning rates per square foot, not binding estimates. Final pricing requires a site assessment and written scope. Demolition, disposal, grading, drainage, reinforcement, permits, sealer and minimum job charges must be confirmed separately.
Call to get a quoteAdding pavement changes where rain can soak into the yard. Review the outlet and neighboring grades before treating a wider entrance as a simple extra strip.
A new pour cannot reliably duplicate weathered color. Planned panel boundaries or an intentional border usually make the transition easier to understand.
New paving over loose or wet fill can settle later. Compaction and suitable preparation deserve attention before forms and reinforcement are installed.
Possibly. The usable space, property boundaries, drainage and approved street connection need review. Send a survey and describe the vehicles you want to accommodate.
Start with its present condition. The city’s 2002 housing median cannot establish your driveway’s installation date or whether cracks are still moving.
Mention it before the slab is specified. A patio used only for furniture can have different foundation requirements from one carrying posts, walls or a roof.