

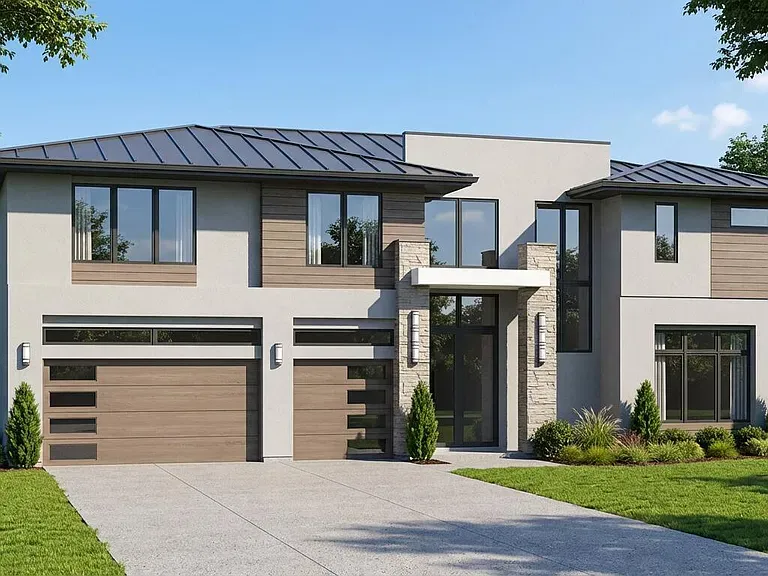
Concrete driveway installation
A sloped approach needs smooth transitions at the street and garage. We consider vehicle clearance, traction and the path of runoff before confirming a replacement driveway’s elevations and joints.
We service Clermont with concrete driveways, patios, repair and resurfacing, stamped concrete, slab installation, and sidewalks. Where an entrance or backyard changes elevation, the layout needs to address both usable space and the route rainwater will take.
Clermont’s estimated median housing construction year is 2006, according to the 2020–2024 ACS. A surface placed with a mid-2000s home may now merit inspection for wear, but its age alone does not decide the repair. We compare the existing slope, joint condition and support before recommending an overlay, a replacement or an addition.
We understand the different demands behind Clermont concrete work: a driveway carrying vehicles, a patio beside a threshold and a foundation designed for a building are separate jobs. We help clarify the scope and navigate building review with the drawings and site information the project requires.
Our goal is to be on time, keep agreed deadlines and communicate clearly when an inspection or forecast affects the schedule. Choosing the right Florida installer matters when hot concrete, sloping ground and afternoon rain meet on the same site. We plan access and curing as carefully as the visible finish.
A sloped approach needs smooth transitions at the street and garage. We consider vehicle clearance, traction and the path of runoff before confirming a replacement driveway’s elevations and joints.

A patio should provide practical furniture space without directing water toward doors. Where the yard falls away, edge support and any separate retaining design need attention before the pad is formed.
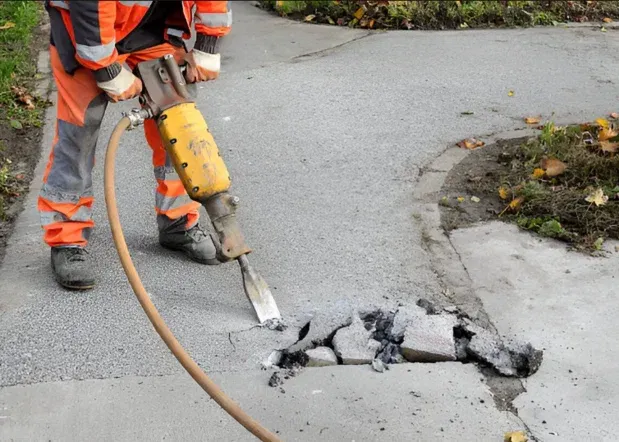
An overlay may suit worn concrete that remains stable. A low or tilted section should be assessed for drainage and support problems rather than covered to make it appear level.
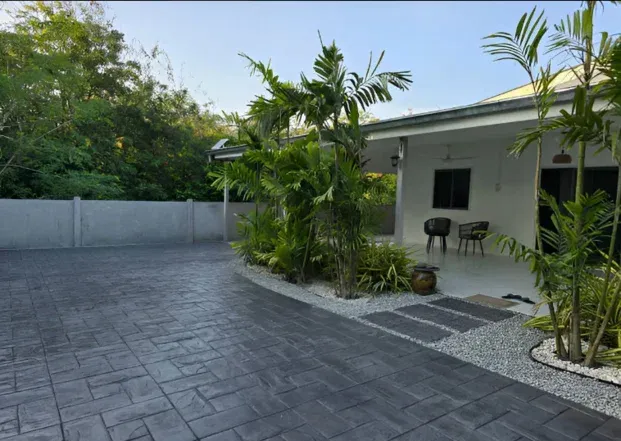
Pattern depth and sealer choice matter on a surface exposed to rain. We compare a full stamped field with simpler borders around the turning and walking areas of the project.
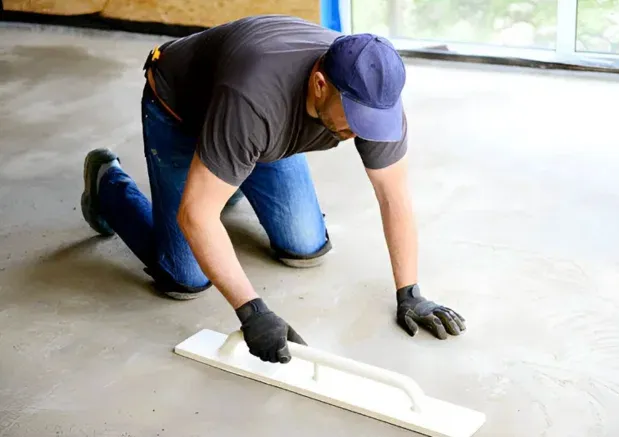
Garage additions and equipment bases require loading information, not just square footage. Excavation, fill depth and the proposed structure help determine whether structural plans are necessary.
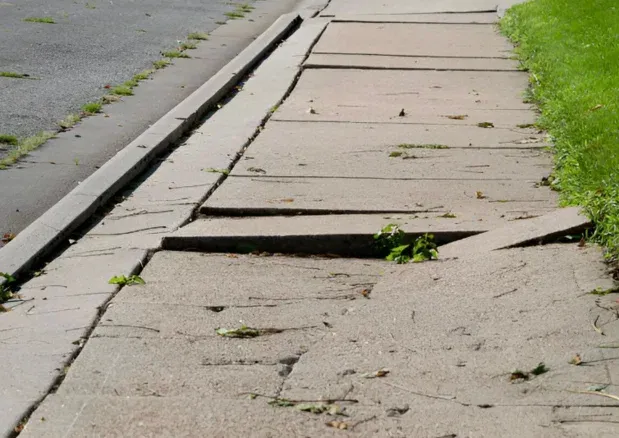
Paths crossing a changing grade need more planning than a level garden strip. We review the route, landings and connections before choosing the concrete layout and texture.
Clermont Building Services accepts completed permit packages and online submissions for review. Describe any new structure, patio roof or addition separately from open flatwork; its foundation and inspection requirements may be different. Confirm whether the property is in Clermont or another jurisdiction.
For a driveway or terrace with a noticeable grade, establish top and bottom levels before choosing the finish. Parking, retaining elements and structural concrete may require coordinated engineering. Extending a flat area can affect adjoining slopes, runoff and the amount of excavation needed.
2020–2024 ACS housing-age estimate for Clermont (median 2006; margin of error ±1 years). Housing age does not establish a slab’s installation date or condition.
Preliminary Orlando Elite Concrete planning rates per square foot, not binding estimates. Final pricing requires a site assessment and written scope. Demolition, disposal, grading, drainage, reinforcement, permits, sealer and minimum job charges must be confirmed separately.
Call to get a quoteA sharp change in slope can affect vehicle clearance. Set elevations across the complete approach rather than adjusting only the final few feet.
Where the yard drops, the margin needs suitable support. Extra surface thickness cannot substitute for a properly considered base or retaining solution.
A path can interrupt the way water used to move through grass. Plan a controlled drainage route so the new surface remains useful after rain.
Discuss the actual slope and use first. Texture, joints, drainage and sealer traction need to suit the entrance; a decorative sample alone cannot answer that.
There is no automatic age deadline. Check its current stability, finish and drainage. A sound slab may support a different repair from one that is moving.
Not necessarily. Tell us about the planned roof or walls before pricing; structural support and permit review may need to be designed from the start.