

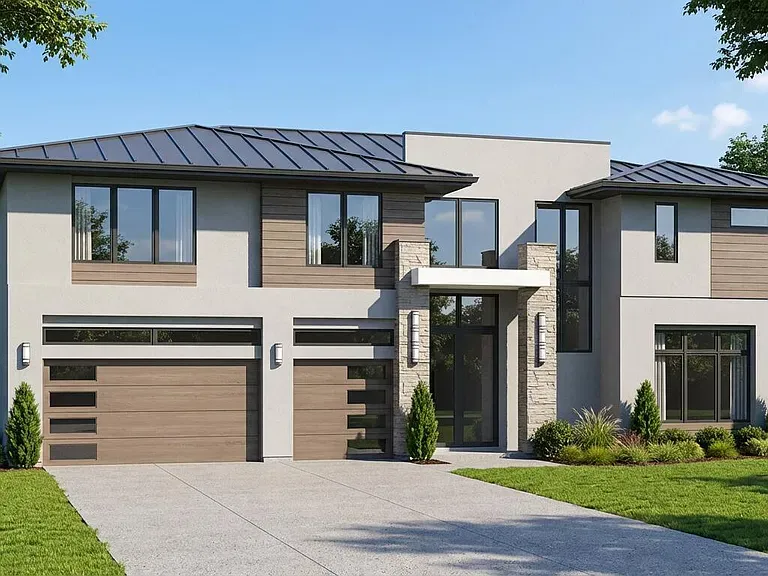
Concrete driveway installation
Driveway replacement should address the connection from roadway to parking, not just the worn middle. We review grade transitions and access before confirming how much of the entrance needs reconstruction.
We service Mount Dora with concrete driveway installation, patios, repairs and resurfacing, stamped concrete, slabs, and sidewalks. On an established property, new concrete needs to respect the existing entrance, yard levels and space available for construction access.
Mount Dora’s 2020–2024 ACS estimate places its median housing construction year at 1993. That citywide figure includes a mix of building ages and does not date any particular patio or driveway. We assess previous alterations, surface wear and elevation changes before deciding whether the project calls for restoration, selective removal or new flatwork.
We understand the range of concrete work involved in maintaining a property or adding a new feature. We help navigate Mount Dora’s driveway, building and right-of-way requirements by identifying the location, intended use and drawings needed for the scope.
Our goal is to keep appointments and deadlines while giving the customer useful updates, including any access or inspection changes. In Florida, choosing an experienced concrete installer matters when heat, sudden rain and site grading all influence the result. We plan protection and curing before the work starts.
Driveway replacement should address the connection from roadway to parking, not just the worn middle. We review grade transitions and access before confirming how much of the entrance needs reconstruction.
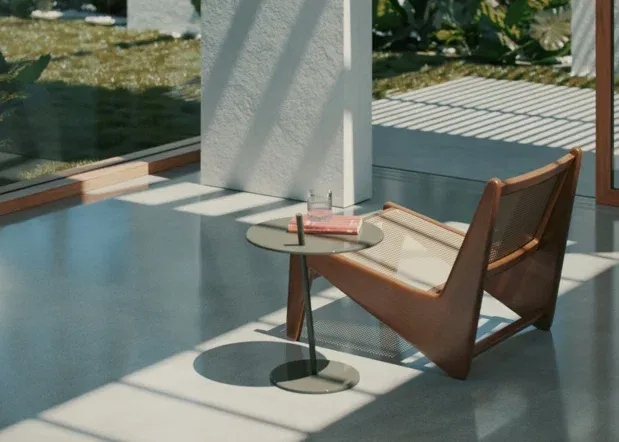
A patio can create a usable level area for dining and seating. Check the relationship to doors and surrounding grades, including any separate support needed along an exposed edge.
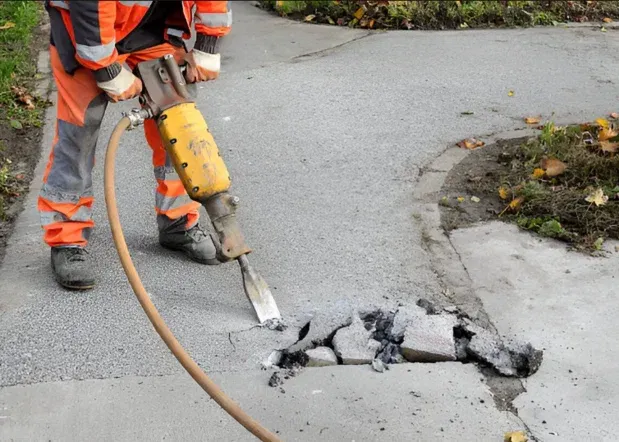
Surface flaking can sometimes be repaired without removing the entire slab. We assess soundness and depth first, especially where previous repairs or overlays are already present.
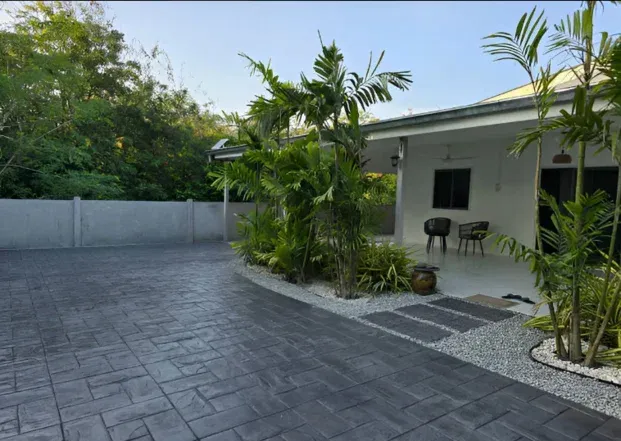
A stamped finish can complement the property’s style through intentional pattern and color choices. Joints, borders and transitions to existing surfaces need to be considered together.
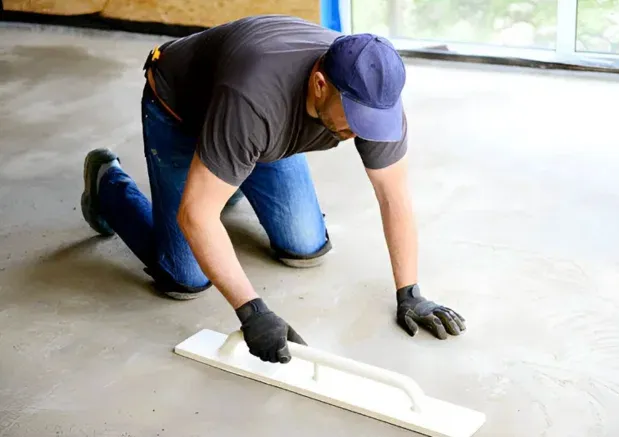
Slabs for equipment, storage or additions need a clear purpose and loading specification. Foundations and anchoring follow the proposed structure rather than a universal thickness rule.
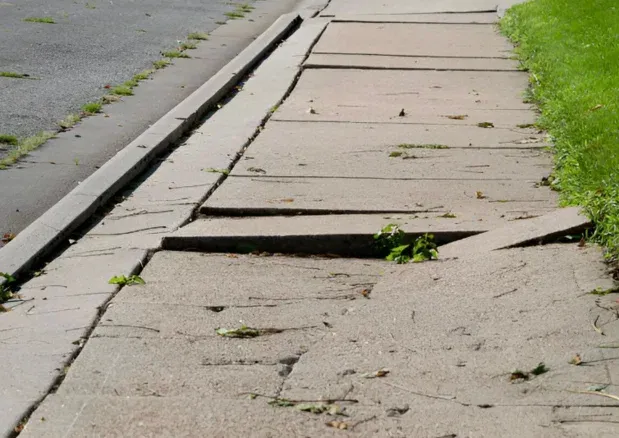
A path around an established yard needs a practical route with smooth connections. We examine roots, grade changes and existing walking surfaces before fixing the new alignment.
Mount Dora publishes separate driveway, right-of-way and building application forms. Use the project’s full location and description to confirm which reviews apply. Work on an existing driveway may differ from a foundation, retaining feature or addition that introduces new structural loads.
Where the yard or approach changes elevation, discuss excavation and support along with the surface area. A parking court or building extension may require coordinated drainage and engineering. Concrete-block elements and structural slabs should not be specified as though they were an open seating pad.
Mount Dora driveway and building forms.
2020–2024 ACS housing-age estimate for Mount Dora (median 1993; margin of error ±3 years). Housing age does not establish a slab’s installation date or condition.
Preliminary Orlando Elite Concrete planning rates per square foot, not binding estimates. Final pricing requires a site assessment and written scope. Demolition, disposal, grading, drainage, reinforcement, permits, sealer and minimum job charges must be confirmed separately.
Call to get a quoteRemoving adjoining material can expose a slab margin. Plan the base and any necessary retaining details before pouring a replacement at that boundary.
A change in elevation can create a trip or drainage problem. Measure the full connection before deciding where a new panel will end.
Limited access affects demolition and material handling. Identify gates, planting and surfaces to protect before comparing project prices.
The city publishes several relevant application types. Confirm the scope with the permitting office, including whether work extends into the right-of-way.
It may be possible, but elevations, excavation and edge support need assessment. Retaining work or structural elements can require a separate design.
Exact matching is rarely a useful promise for weathered materials. An intentional border or coordinated contrast can make the connection more deliberate.